
New construction HVAC packages for Nova Scotia builds
Built Right from the Start. We design the heating, cooling and ventilation into your new home from the plans up, then install the ductwork and equipment to match — coordinated with your framing and finish schedule.
The right time to size a system is before the walls close
A new build is the one chance to get the mechanicals exactly right without cutting into finished walls later. We take your plans, run a room-by-room load calculation, and lay out duct routes, the mechanical space and ventilation paths while they can still be drawn in cleanly.
That planning shows up in the finished house: short, sealed duct runs instead of long noisy ones, supply and return sized for even temperatures, and equipment matched to how the home is actually insulated and oriented — not to a number pulled off the square footage.
- ✓ Full ductwork, ventilation and HVAC package under one crew
- ✓ Load calculation and duct design before rough-in
- ✓ Rough-in and finish scheduled around your other trades
- ✓ Central heat pump, ducted concealed or hybrid options
- ✓ HRV and ventilation integrated, not bolted on afterward
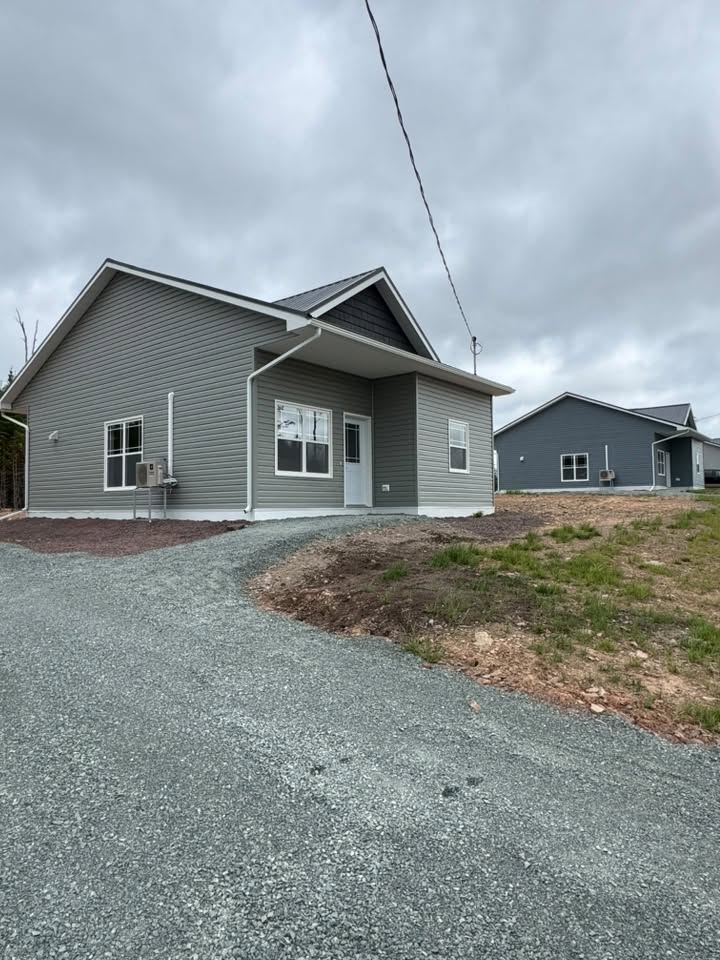
One scope, from design to airflow test
Heating & cooling
Central heat pump, central air or a ducted concealed system sized to the home's real load, with backup heat specified where the design calls for it.
Ductwork
Supply and return trunk and branch runs fabricated and sealed to SMACNA practice, with custom transitions where the framing needs them.
Ventilation & HRV
A heat recovery ventilator and the fresh-air, range hood and bath exhaust runs to keep the home's air healthy and its humidity controlled.
Commissioning
We balance the system, verify airflow against the design, and confirm the equipment performs before we hand it over.
Coordination
Rough-in timed to framing and returns for finish once ceilings and walls are closed, so your schedule keeps moving.
Documentation
A clear written scope and the load and duct design behind it, so you and your inspector can see exactly what went in.
New construction HVAC, answered
When should we bring in the HVAC contractor on a new build?
As early as the design stage. Bringing us in before framing lets us plan duct chases, mechanical space and ventilation routes into the drawings instead of squeezing them in later, which keeps runs short, quiet and efficient.
Do you coordinate with our other trades?
Yes. We schedule our rough-in around framing, electrical and plumbing, and return for finish work once walls and ceilings are ready, so the trades aren't tripping over each other.
Is the system designed to code?
It's designed past code. We size to a room-by-room load calculation and build to ASHRAE, SMACNA and ACCA practice, which sets the bar above the minimum the code requires.
Do you work with production builders and one-off custom homes?
Both. Whether you're putting up a single custom home or a run of similar builds, we'll design a package that fits the plans and repeats cleanly.
Planning a build? Let's design the mechanicals early
Send us the plans and we'll size the system and quote the full package, free.